
The Graffham

3-Bedroom home

ABOUT THE HOUSE

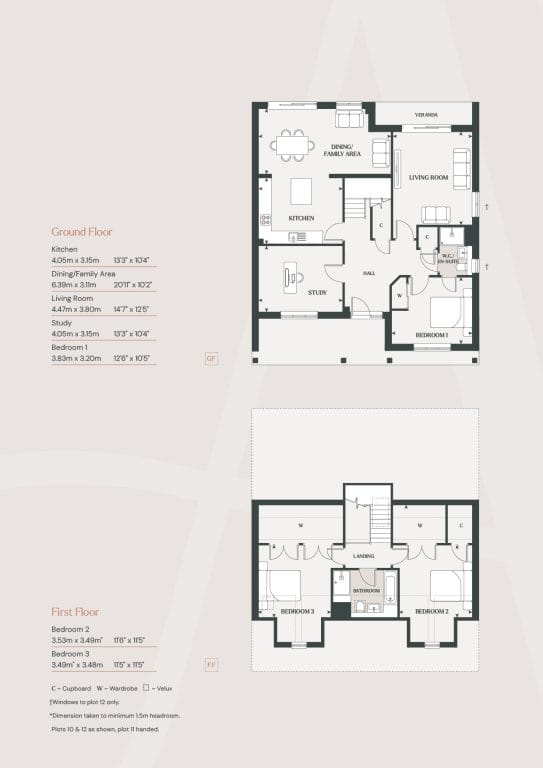
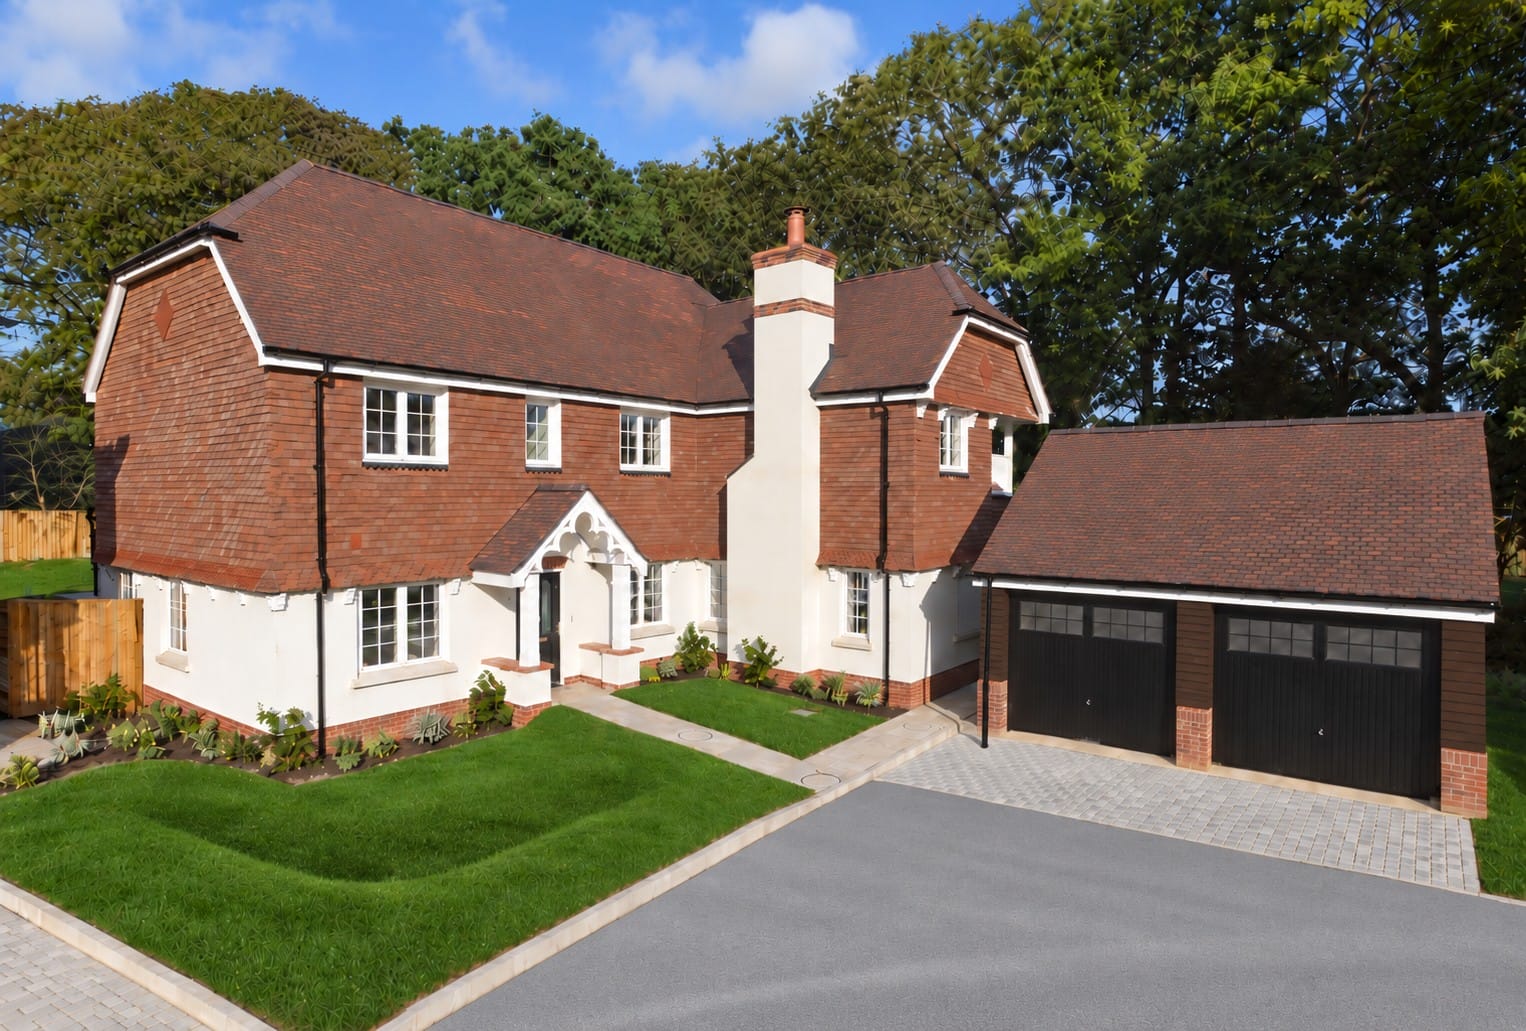
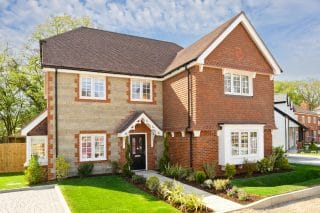
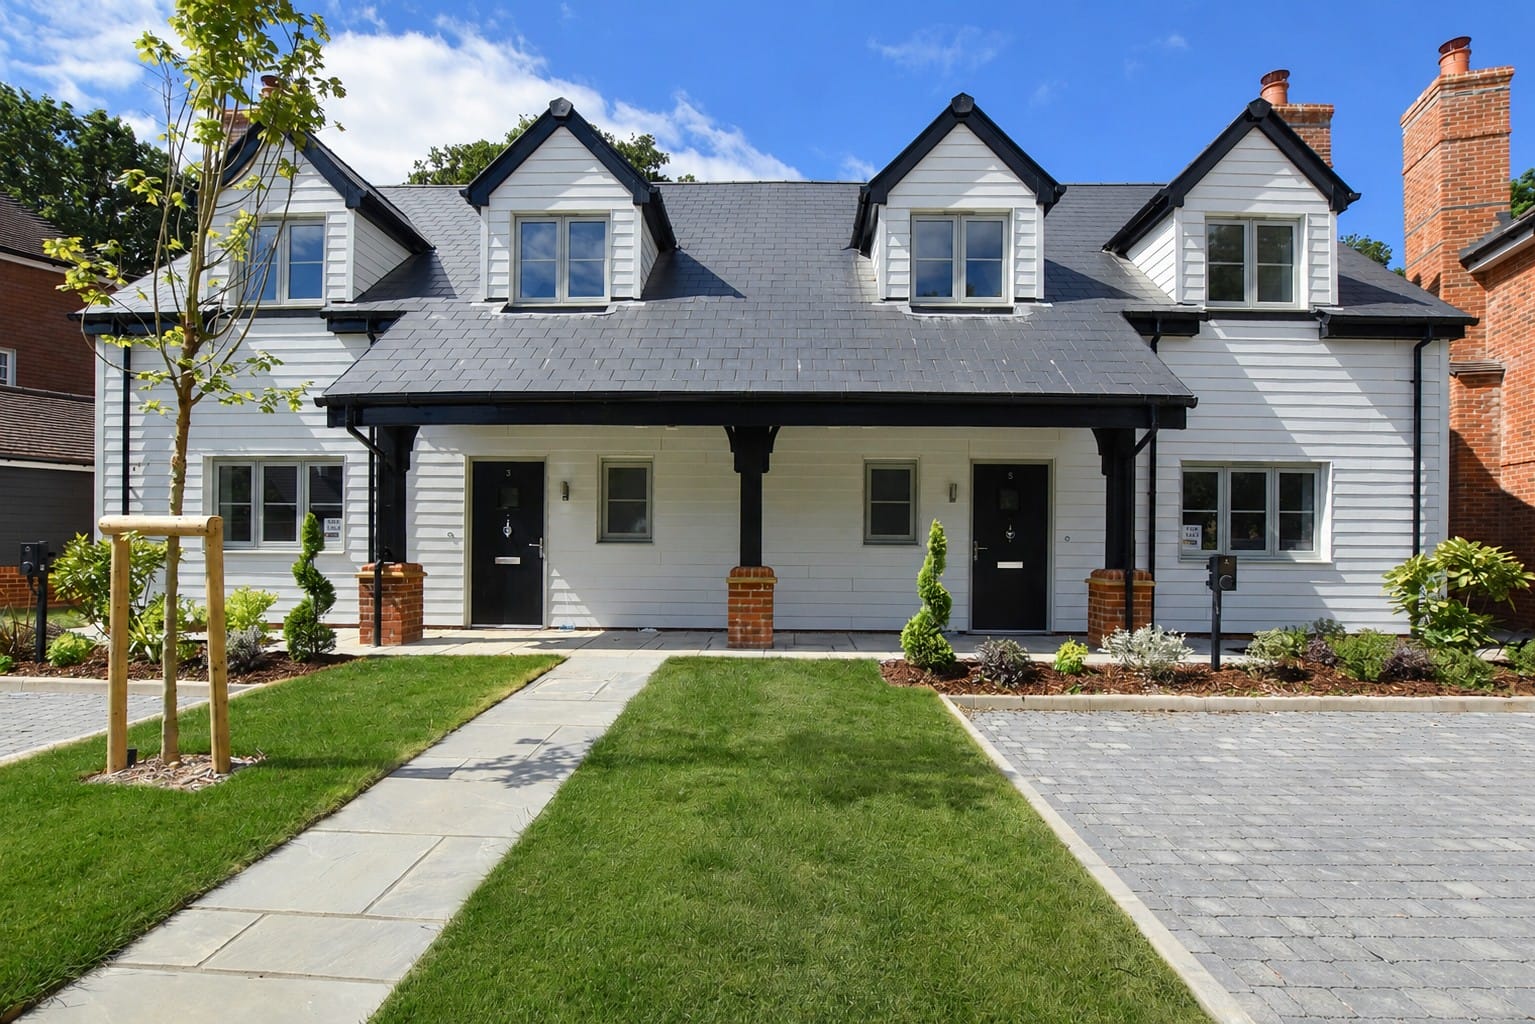
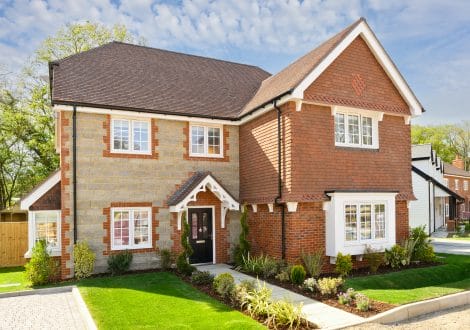
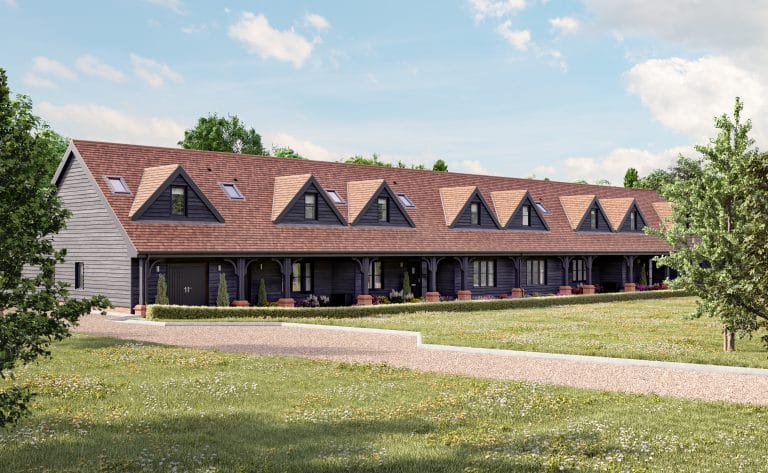
The Graffham is a spacious three-bedroom terrace or end-of-terrace home designed for flexible modern living. The ground floor features a generous open-plan kitchen, dining and family area that opens out to a veranda, creating a light and sociable space, complemented by a separate living room for quieter moments. A ground-floor bedroom with en-suite adds versatility, ideal for guests or multi-generational living, alongside a dedicated study perfect for home working. Upstairs, two well-proportioned bedrooms share a family bathroom, completing a practical and thoughtfully balanced layout.

Bedrooms 3
Bathrooms 2
Spaces 2
Area
1,688 SQFT
EPC B
TENURE FREEHOLD
APPLIANCES INCLUDED
FLOORING INCLUDED
TURF INCLUDED

Available Plots

10 Terrace £895,000 Available
11 Terrace To be released
12 End of terrace To be released

Specification

Kitchen

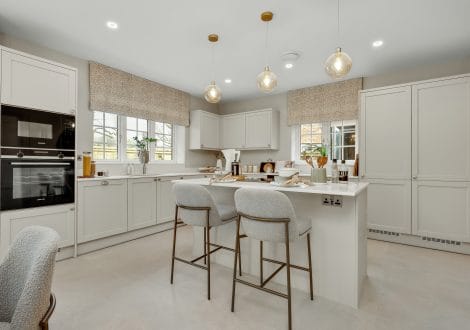
  • Bespoke shaker-style fitted kitchens with integrated appliances
  • Quartz stone worktops
  • 600mm single-bowl, inset stainless steel undermounted sink
  • Siemens black glass induction hob with wall-mounted extractor fan
  • Siemens single oven
  • Siemens combi- microwave
  • Siemens fully integrated fridge/freezer
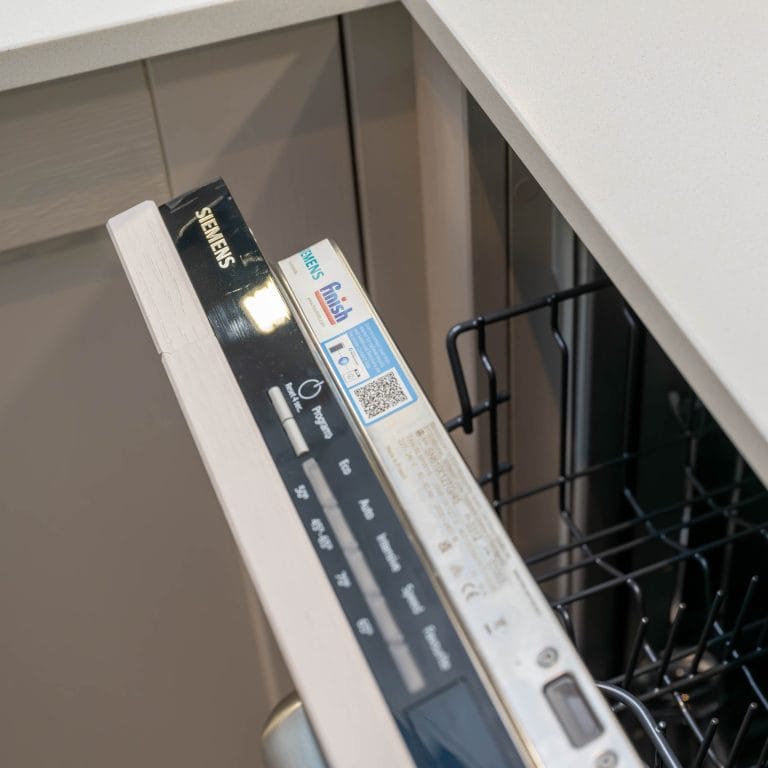
  • Siemens fully integrated dishwasher
  • Siemens fully integrated washer/dryer
  • Under unit lighting
New homes_kitchen_Sadler Fields_Dunsfold
Bathrooms / En-Suites
  • Contemporary white sanitary ware
  • Wall mounted basin with single lever basin mixer tap (wall mounted tap to bedroom 1 en-suite)
  • Double drawer vanity unit to family bathroom
  • Chrome brassware
  • Chrome round showerhead and arm with single function handset
  • Tiled wall niche with integrated lighting to bedroom 1 en-suite
  • Chrome heated towel rail
  • Thermostatic shower controls
  • Wall and floor tiling by Minoli
  • Electric under floor heating mats
  • Fitted mirrors
  • Shaver/toothbrush point

Location

Chiddingfold Road, Dunsfold, Surrey GU8 4PB
Sadler Fields

All Developments

    Make an enquiry


    I am happy to be contacted via email, SMS, post and telephone for marketing purposes

    In submitting your personal data via this form, you consent to being contacted via the details provided so that your enquiry can be responded to by Antler Homes and our appointed sales agents. A backup of your data will be held, but only authorised individuals will be able to access your data.

    Latest News

    All News