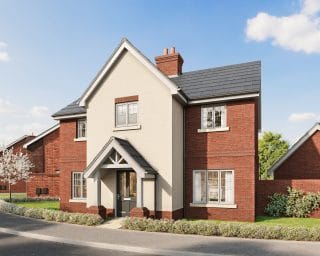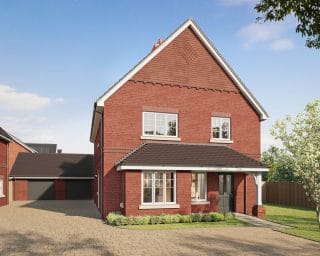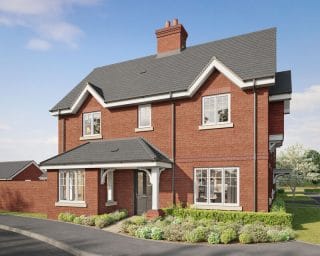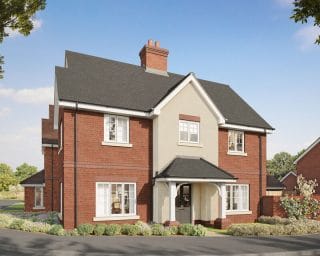

Specification
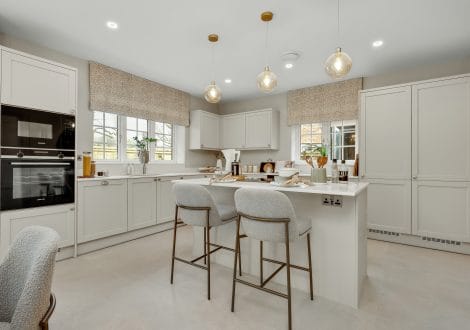
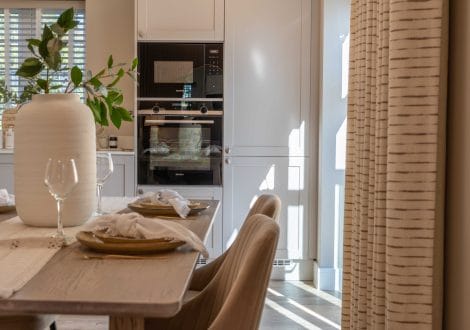
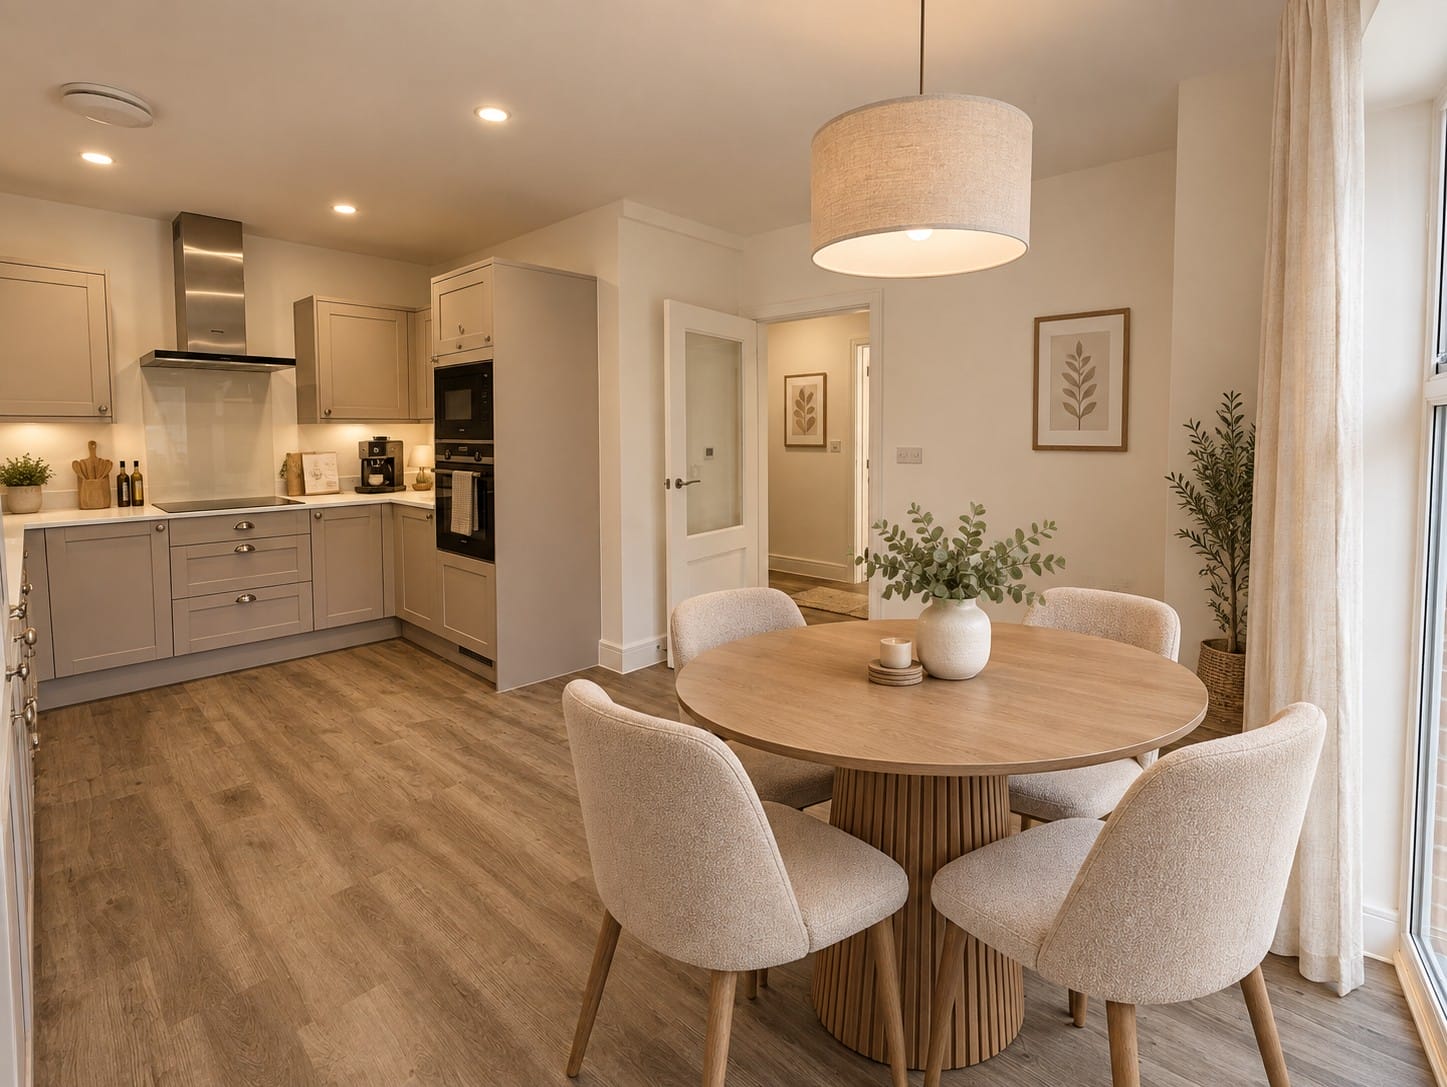
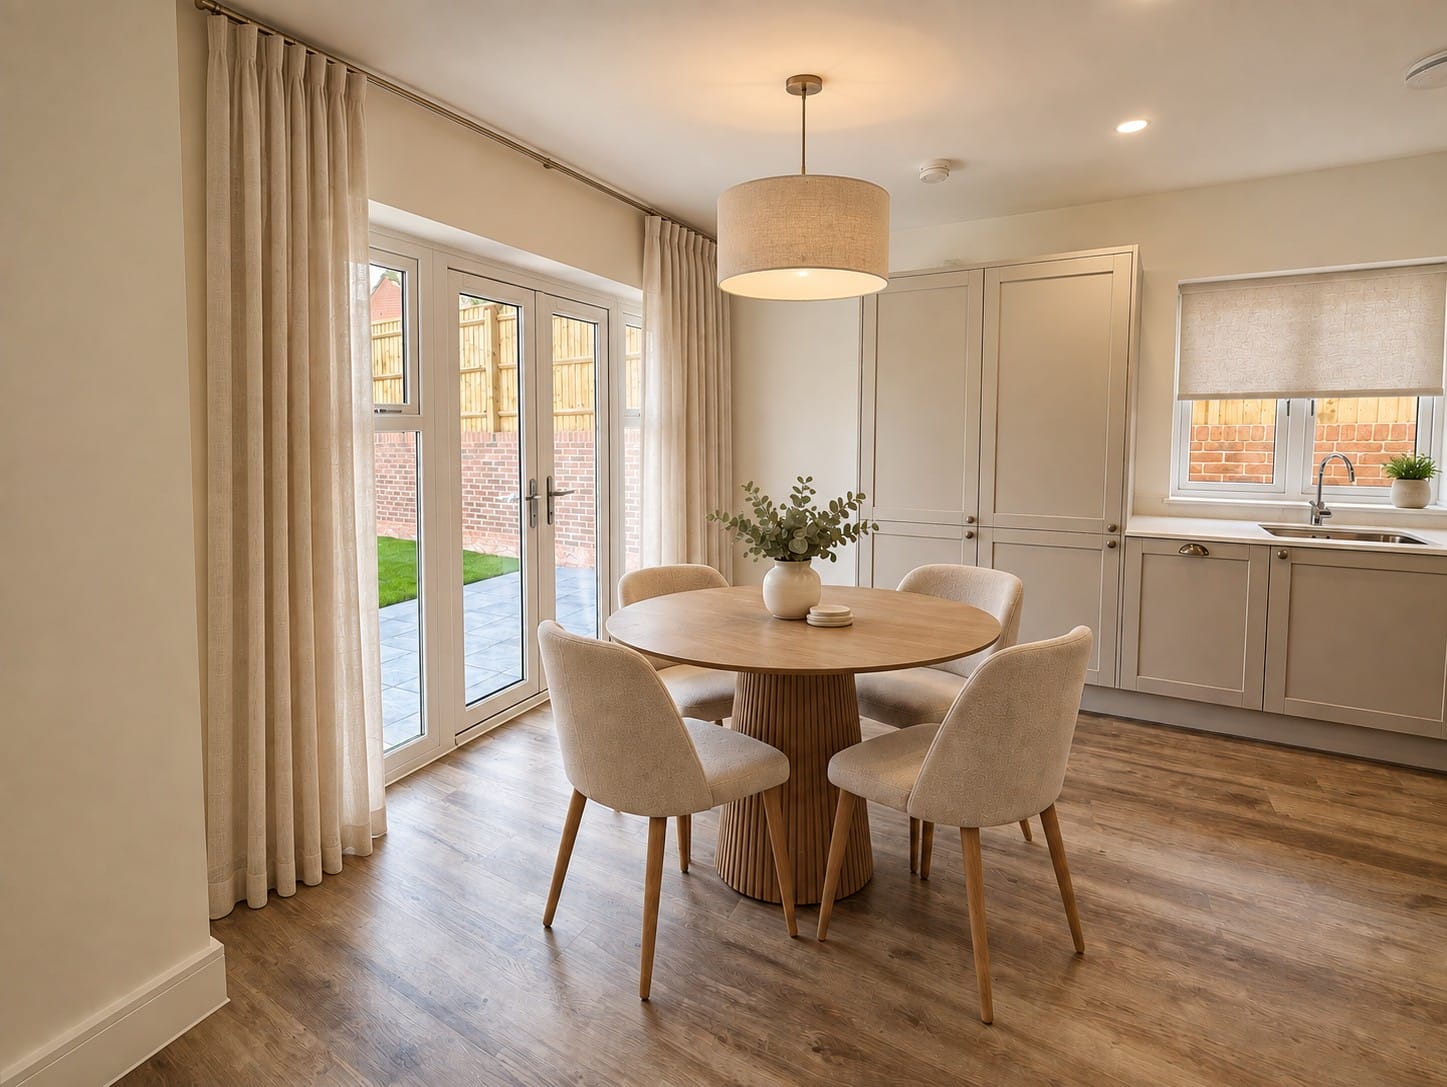
- Bespoke shaker-style fitted kitchens with integrated appliances
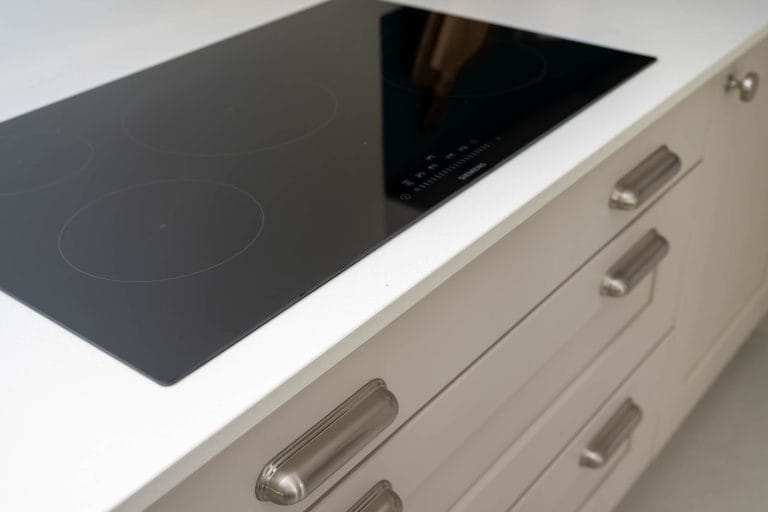
- Black glass induction hob with extractor
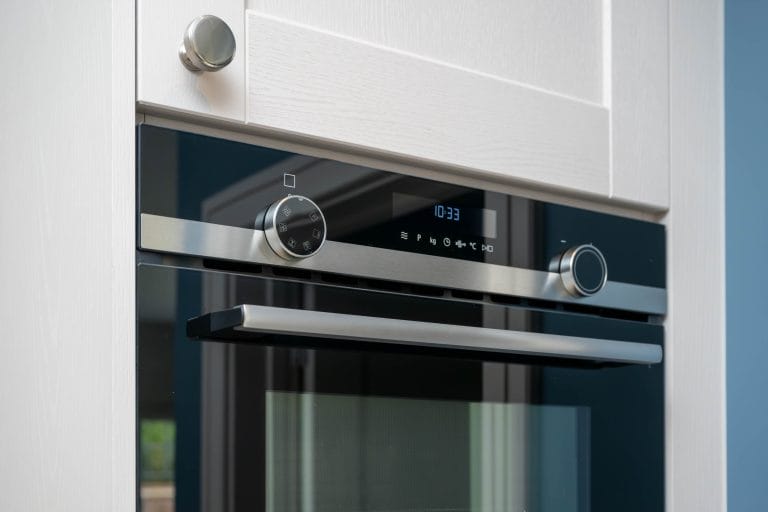
- Single oven
- Microwave
- Fridge / freezer
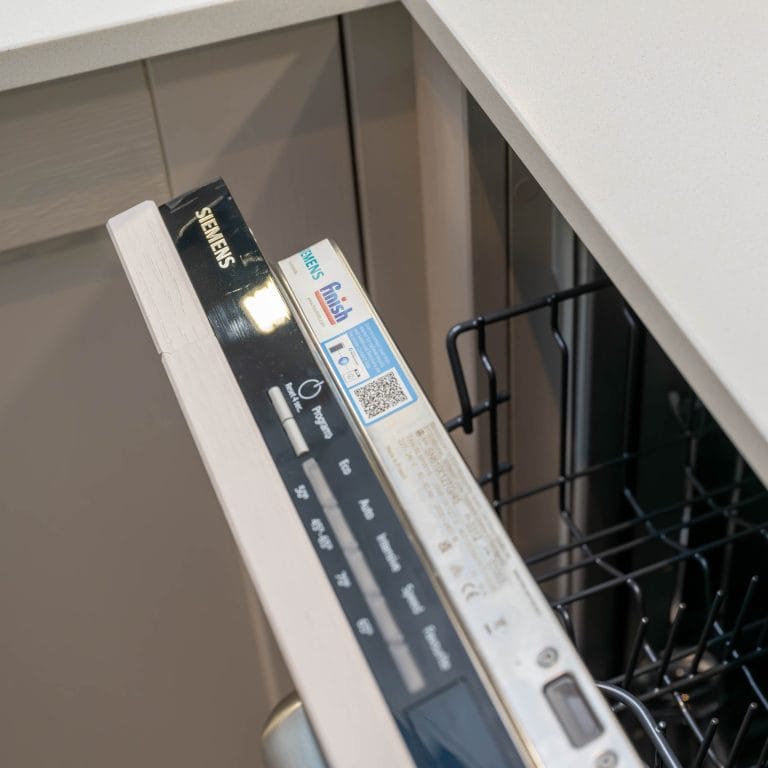
- Dishwasher
- Quartz worktop with upstands
- Brushed chrome electrical fittings where exposed (white elsewhere)
- Under unit lighting
- Single bowl sink unit with mixer tap
- Contemporary white sanitaryware
- Chrome brassware
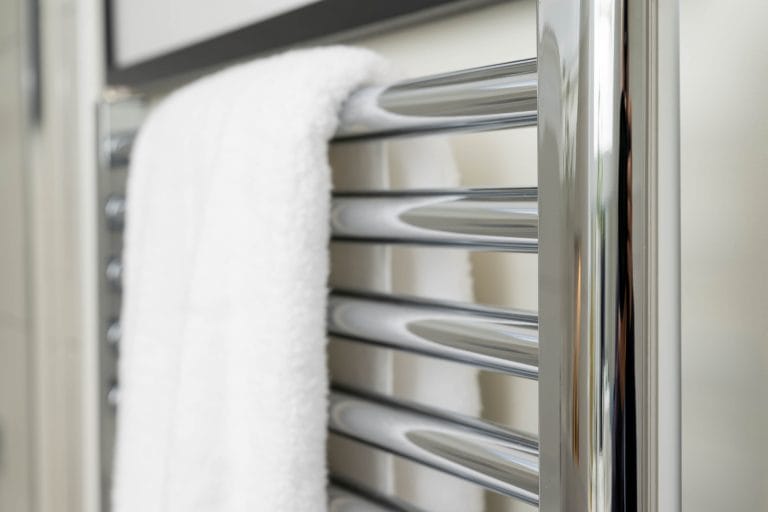
- Chrome heated towel rail
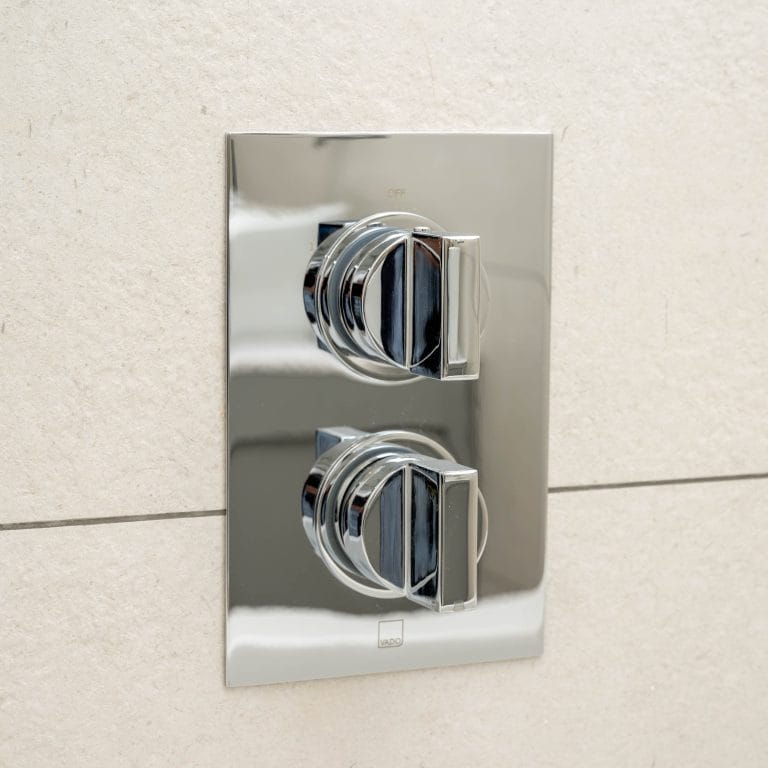
- Thermostatic shower controls
- Wall and floor tiling by Minoli
- Electric underfloor heating mats
- Toothbrush point
- Fitted mirrors
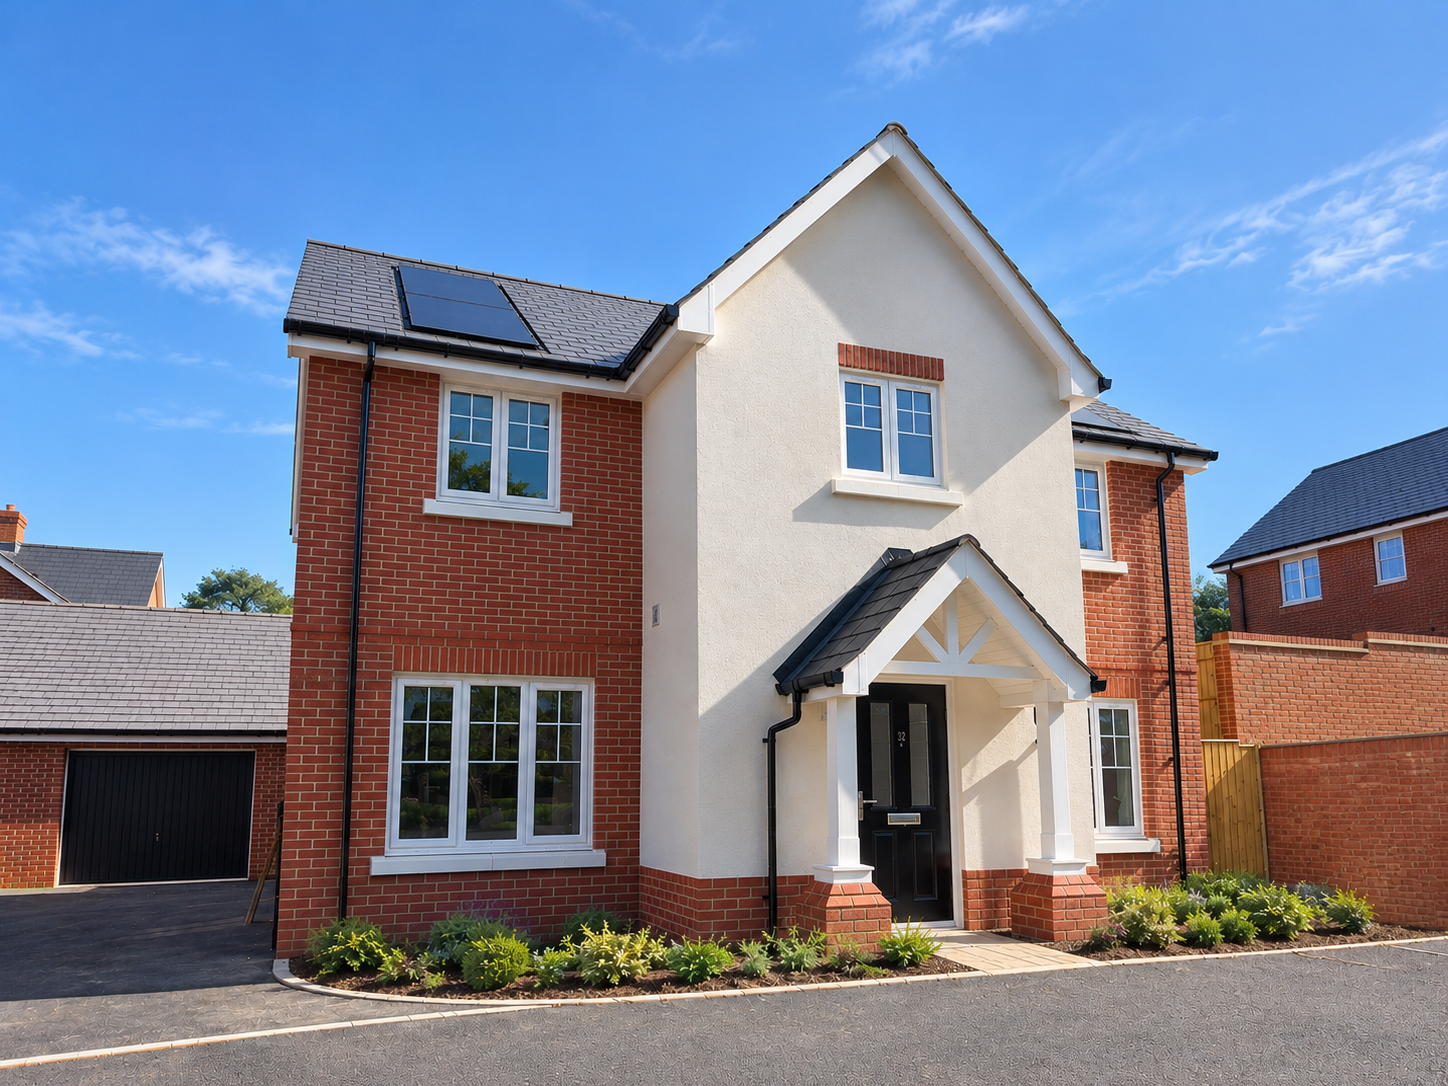
- PVCu double glazed windows and doors
- Staircase with oak newel post, cap and handrail
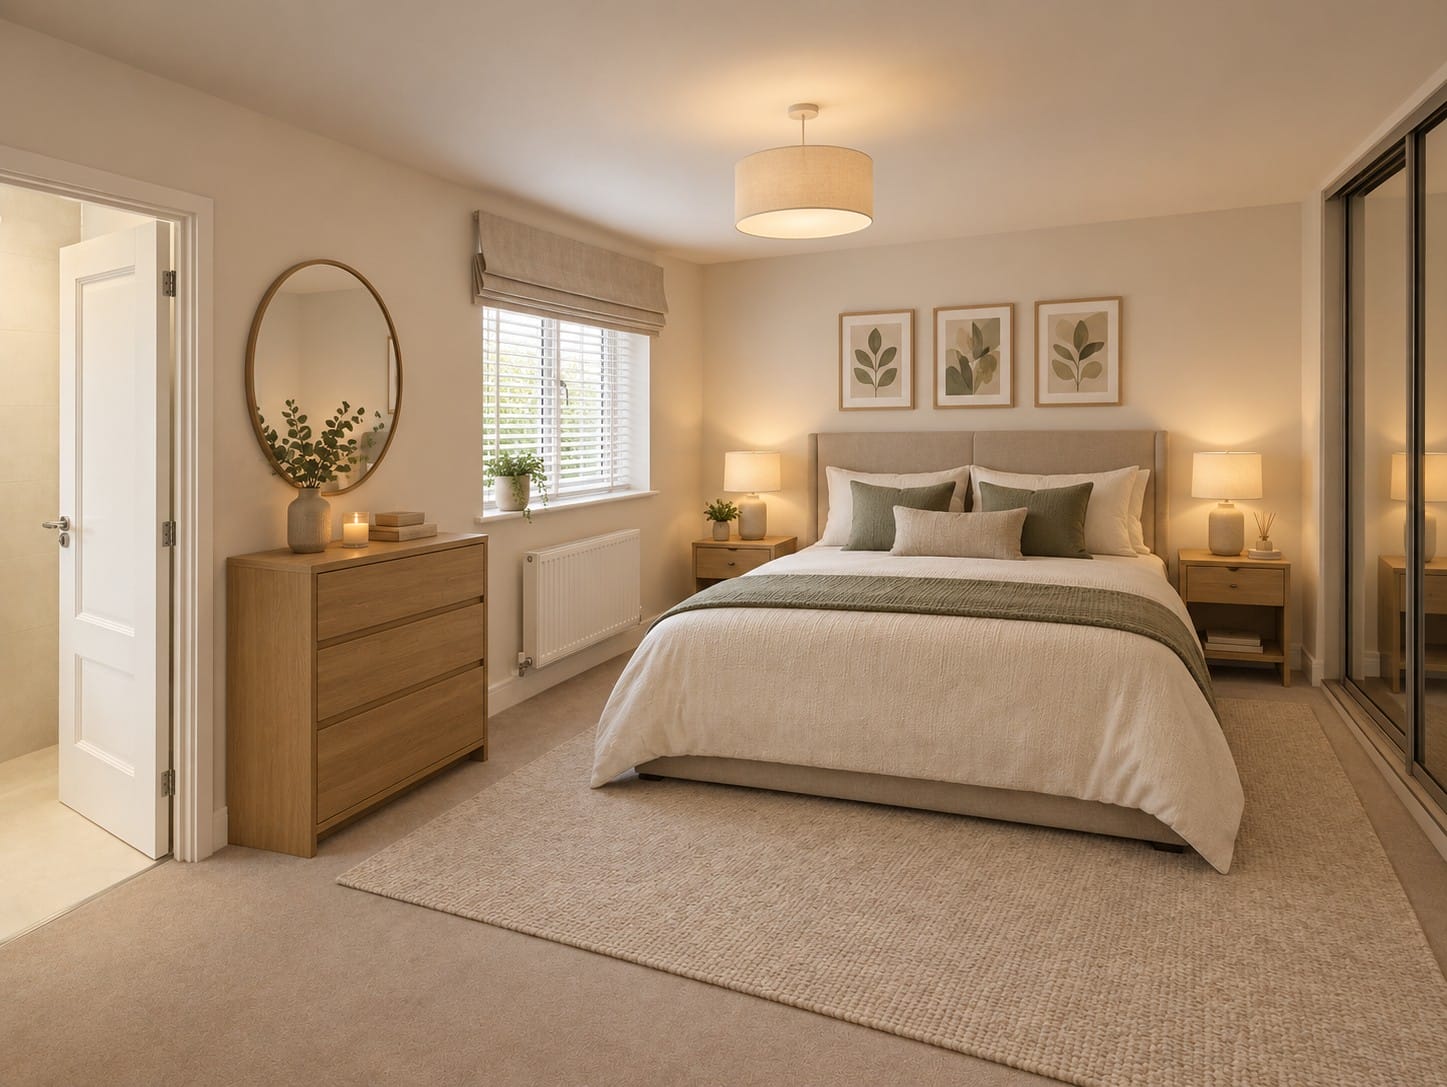
- Fitted wardrobes to bedroom 1 and 2
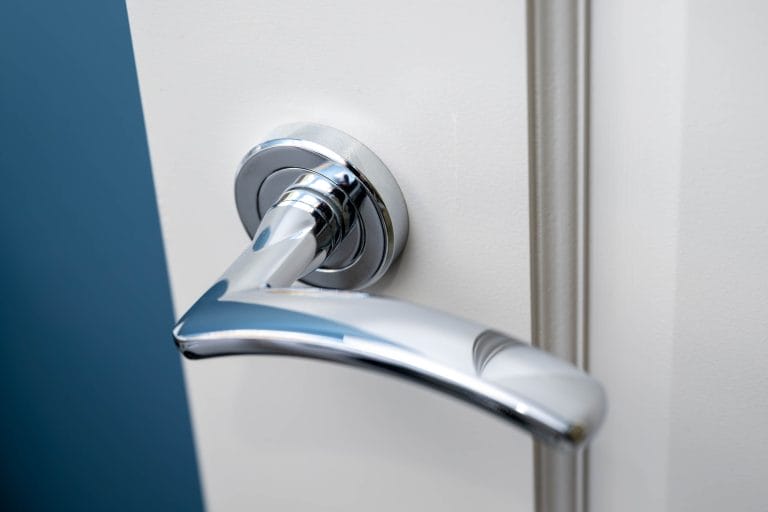
- White solid core doors with chrome door furniture
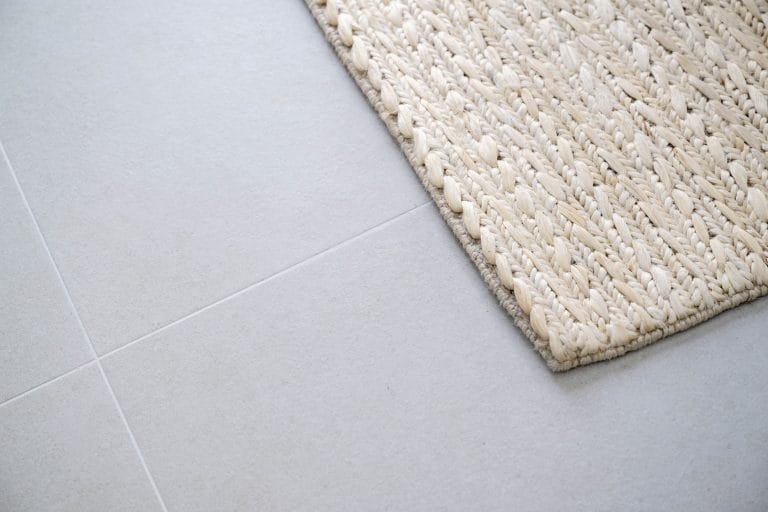
- Floor coverings throughout – Amtico and carpet
- Brushed chrome fitted switches and sockets to the kitchen, white elsewhere


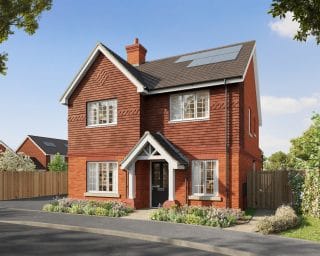
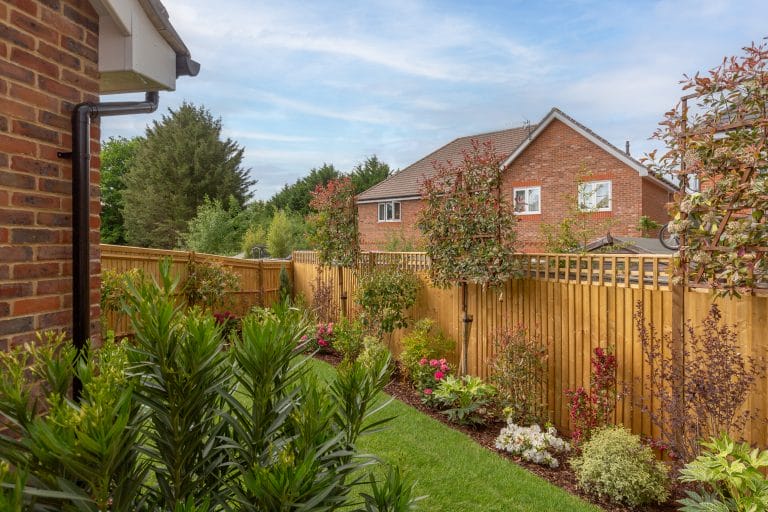
- Landscaped front gardens, turf to rear gardens
- Water butt and composter
- External tap
- Pendle stone paths and patios
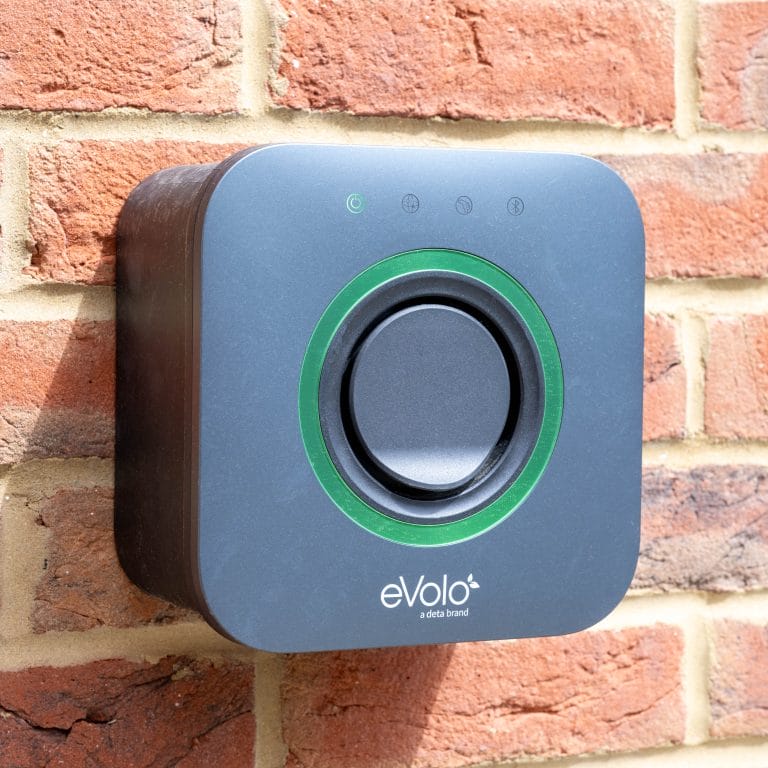
- Electric car charging point
- PV (photovoltaic) panels
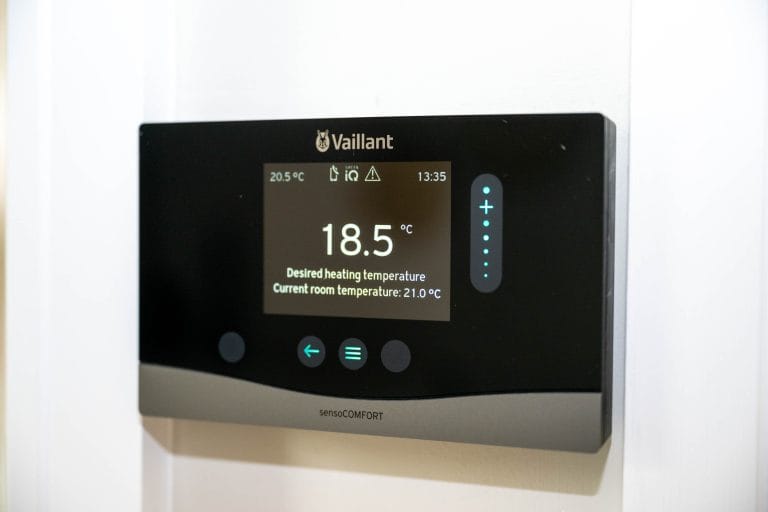
- Gas boiler
- Wet underfloor heating to ground floor
- Radiators with thermostatic valves to first floor
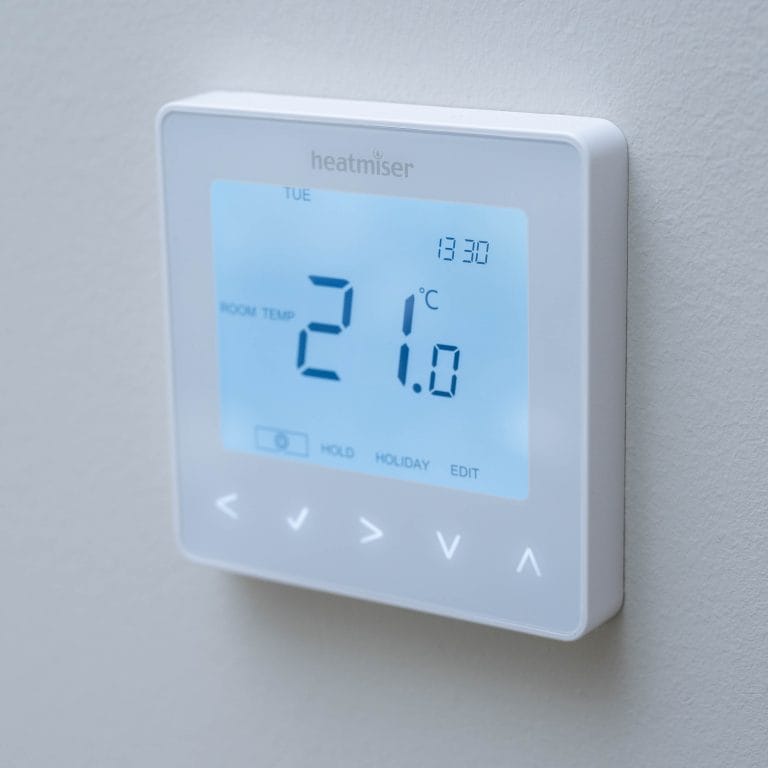
- Heatmiser thermostats
- LED downlighters to cloakrooms, kitchens, bathrooms and en-suites
- Lumi-plugin
- Sockets with USB ports to living room, kitchen and bedroom 1
- Wiring for Sky Q
- Electric fuse spur
- Mains operated smoke/CO2 detector with battery back up
- TV points to all bedrooms
NEED HELP SELLING ?
We have two schemes available to help you move into a new Antler Home.
Part Exchange: We will buy your current home at 100% market value and you will be able to stay in your current home until your new one is ready.
Assisted Move: You can secure a home of your choice and we will wait for your home to sell for up to four weeks. We will also pay your agents fees!
Speak to our Sales Executive to find out more.

Floorplan
Download floorplan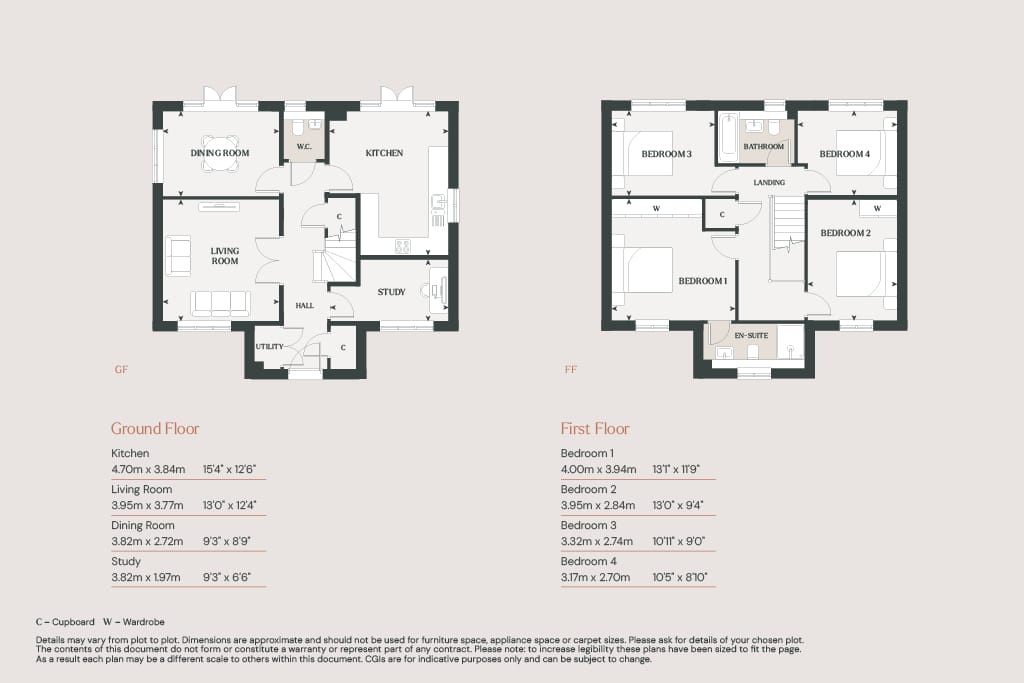
Location
London Road, Wokingham, Berkshire, RG40 1ST